Home / Plan Your Project
Your kitchen remodel starts right here. Let’s plan how your updated space will look and function, so you’ll be ready for the rest of the remodel process.
Your kitchen remodel starts with your vision. Start by collecting ideas, defining your style, and visualizing your future space.
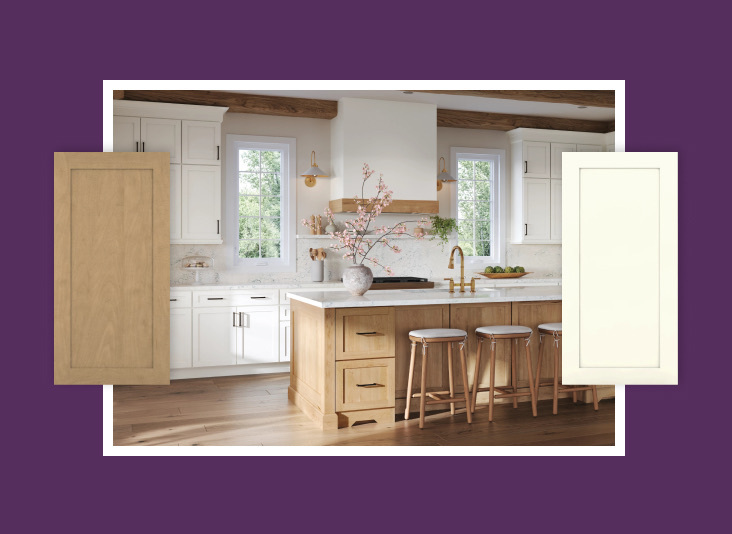
CABINETS: Maple | Hearthstone ISLAND: Maple | Brown Sugar
CABINETS: Rustic Alder | Wicker ISLAND & HOOD: Maple | Carbon
CABINETS & ISLAND: Maple | Daybreak HOOD: Hearthstone & Daybreak
CABINETS: Maple | Overcast ISLAND: Maple | Wicker
CABINETS: Maple | Daybreak ISLAND: Maple | Muted Moss
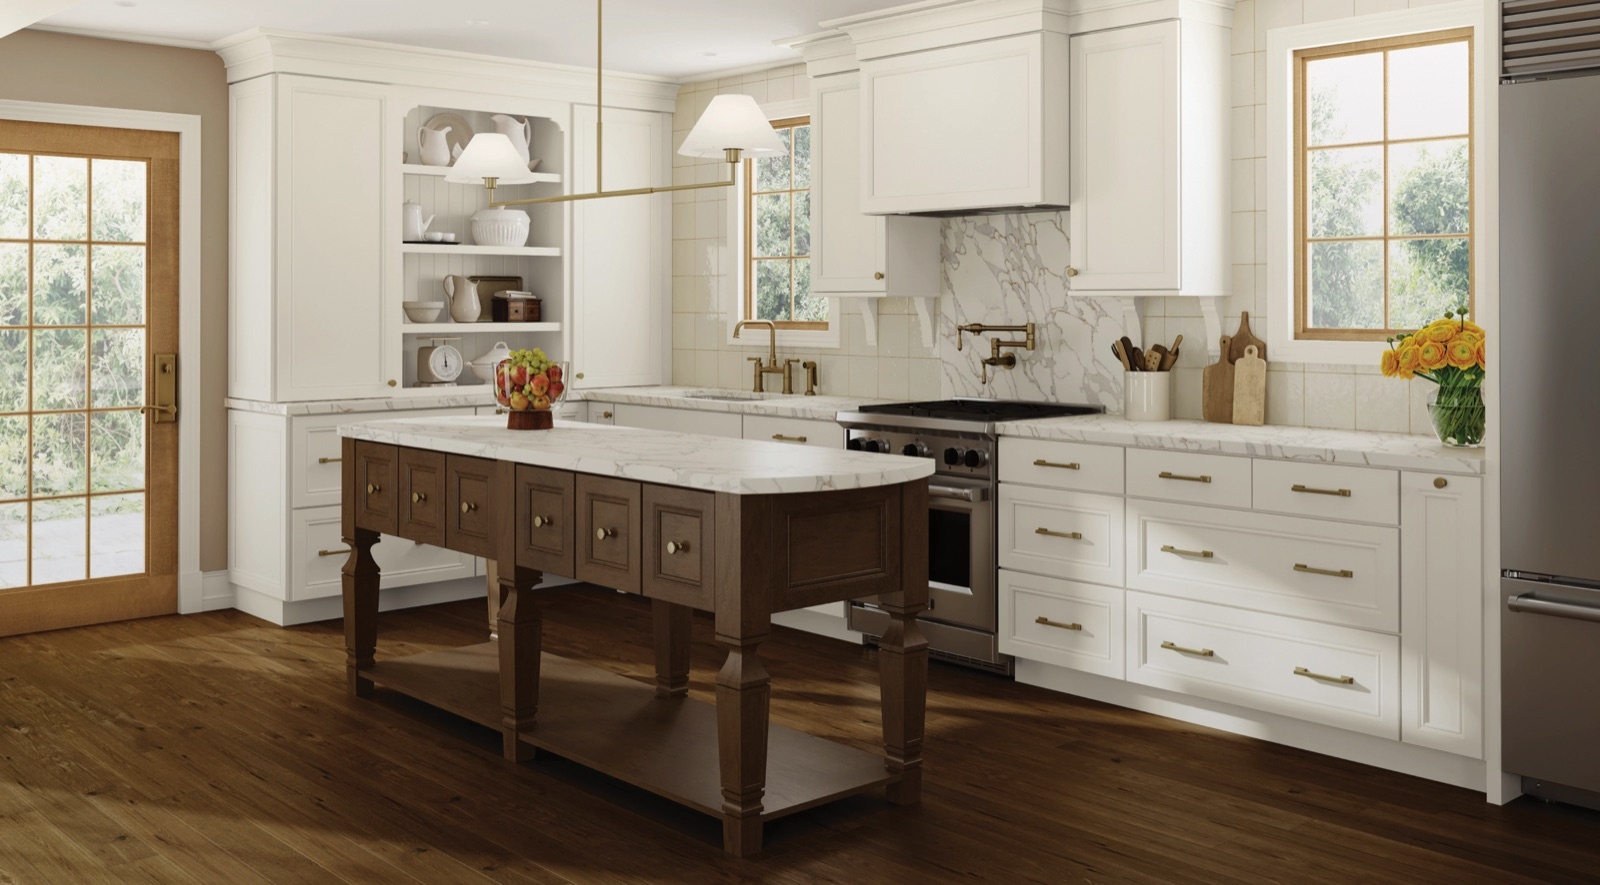
Traditional
Traditional style is rooted in timeless design influences from the past.
See all traditional kitchensRustic
Rustic style is all about solid, straightforward construction that highlights the splendor of natural materials.
See all rustic kitchensTransitional
Transitional style gives you the freedom to blend traditional elements with modern touches.
See all transitional kitchensModern
Modern style emphasizes uncluttered simplicity, strong lines, and sharp angles.
See all modern kitchensContemporary
Contemporary style reflects what’s on-trend today. This evolving style is open, airy, and often blends multiple design influences together.
See all contemporary kitchensMore ways to define your style
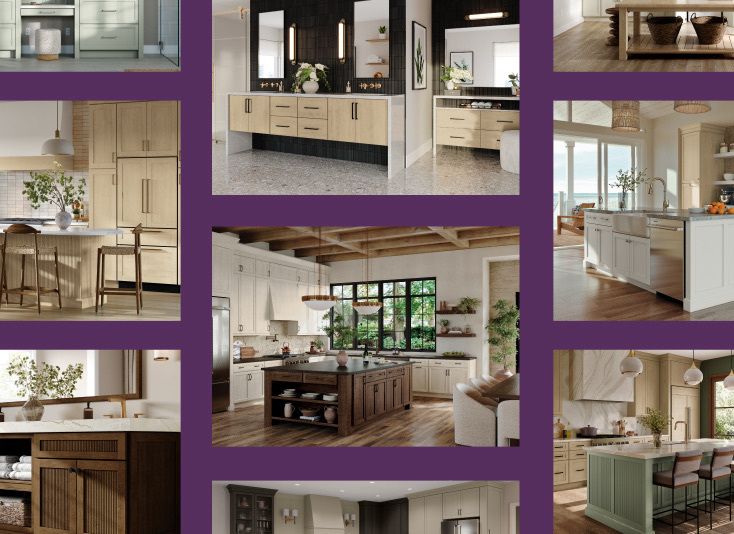
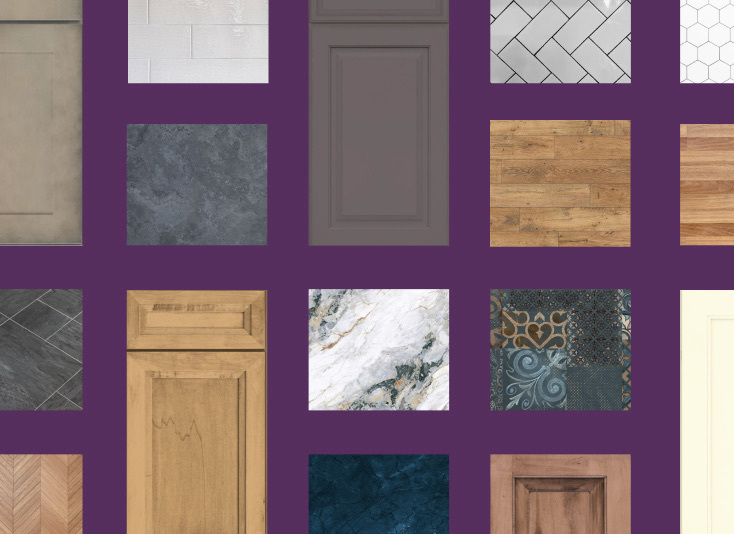
There’s more to your remodel than new cabinet doors and colors. Discover all the ways you can transform how your space works.
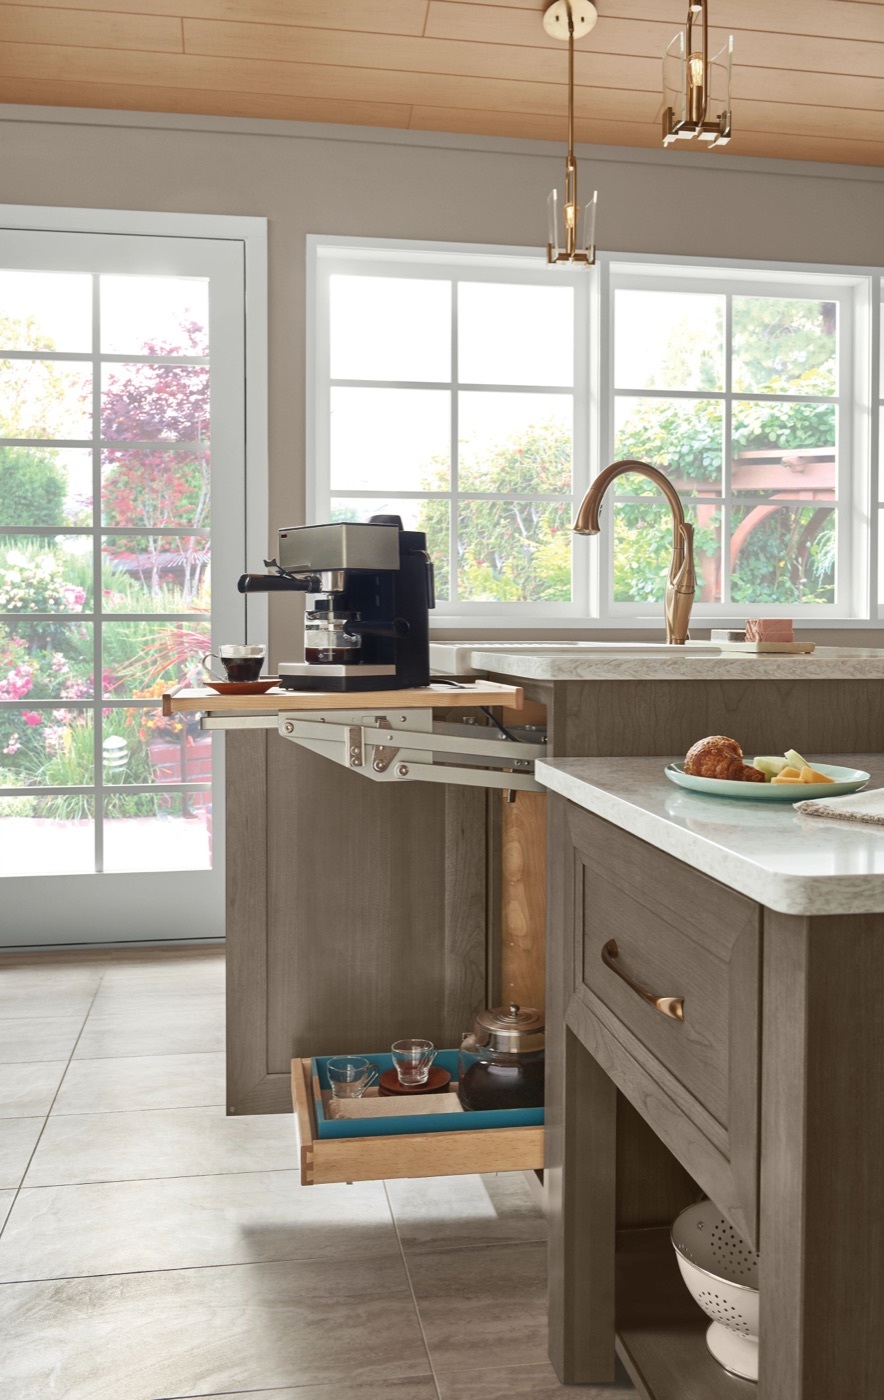
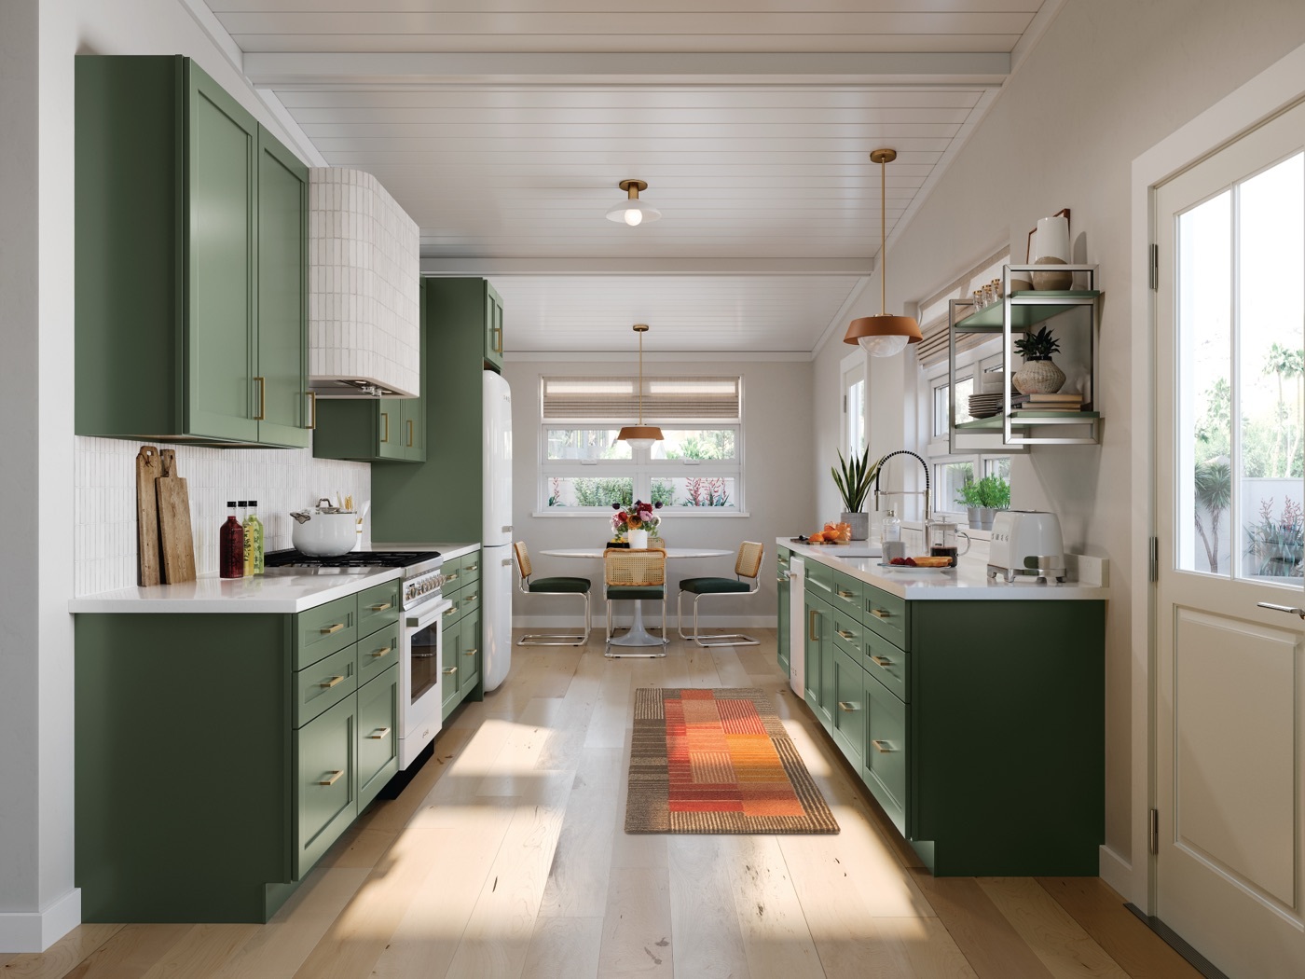
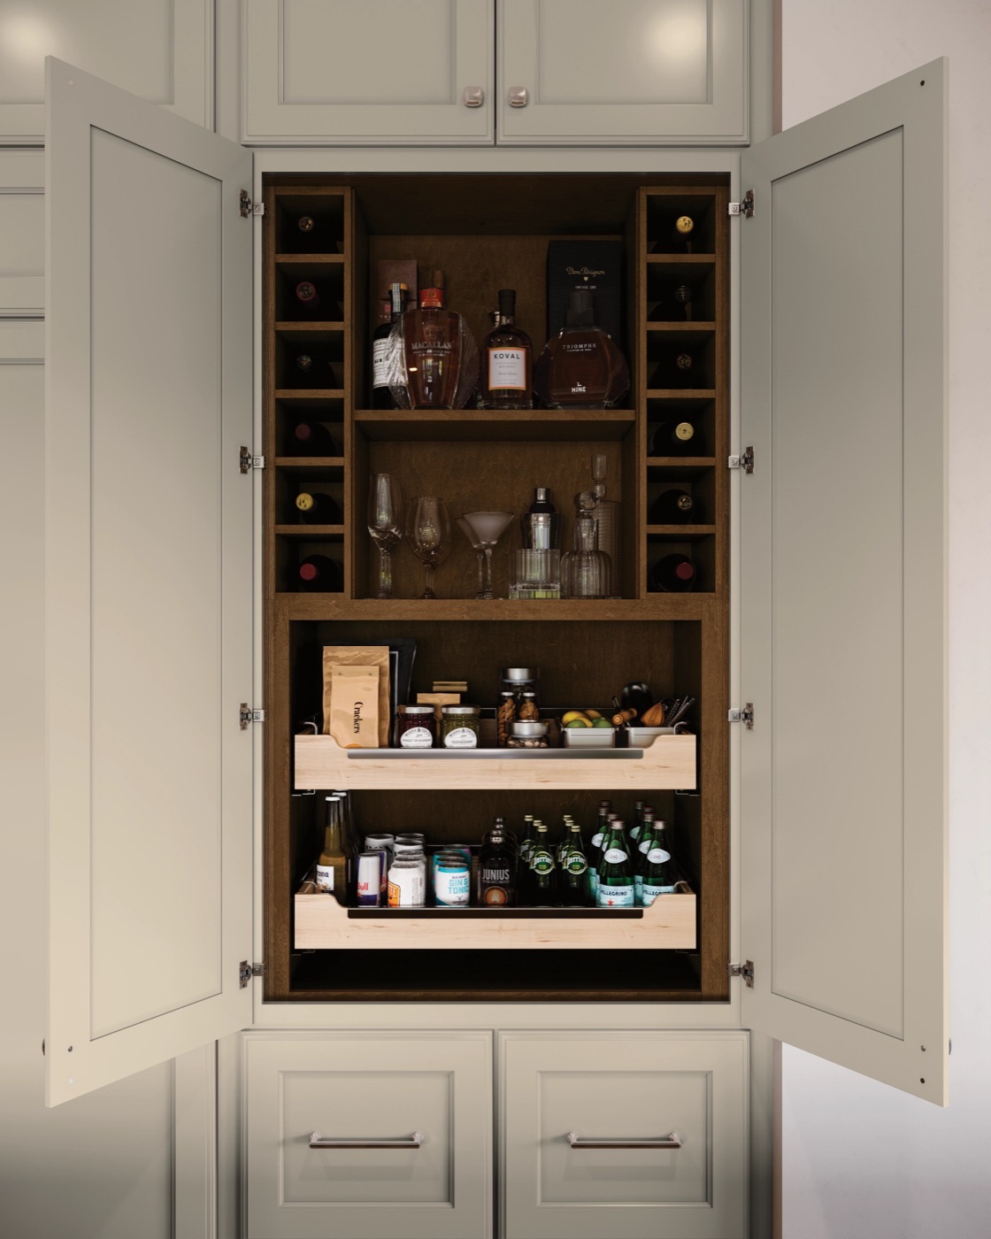
Get ideas for a space that fits your life — from entertaining and baking to the hustle and bustle of family life.
Your kitchen layout changes everything. Learn the five options for floor plans and the advantages of each one.
Discover curated storage solutions to help you organize everyday life in your new space.
Get a step-by-step preview of how your new kitchen will come together, and learn what tasks you’ll need to tackle along the way.
See full project timelineSet your vision, set your budget, and meet with a professional designer to help with the next steps.
Order your new cabinets and start preparing your home for upcoming construction.
This includes the demolition and rebuilding of your space — from plumbing to painting the walls.
Cabinets, countertops, and other final touches come together in your new kitchen.
Let’s get this project started. We make it easy to find a local KraftMaid design expert who can help refine your plan, order your cabinets, and guide your remodel.
Find a designerMore ways to get started